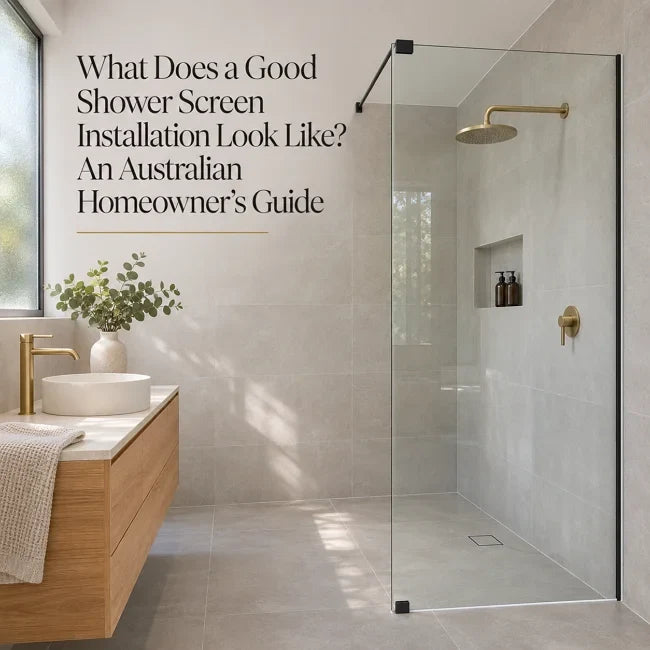

There is no single legislated maximum width for a frameless shower screen in Australia. The National Construction Code and AS 1288 do not prescribe a universal panel width limit. What they do prescribe is the minimum safety glass thickness — 6 mm Grade A toughened or toughened laminated glass for frameless applications — alongside human impact performance requirements.
The practical width answer comes from the Australian Glass and Window Association (AGWA). Its Technical Fact Sheet on unframed shower screens recommends maximum panel widths based on glass thickness, but only for fixed panels supported on two adjacent edges with rigid mechanical fixing. Those recommendations are: 6 mm glass — 500 mm; 8 mm glass — 750 mm; 10 mm glass — 1,500 mm; 12 mm glass — 1,500 mm.
These figures are deflection-control recommendations derived from finite element analysis, not universal legal dimensions. The governing engineering concept is deflection at the free edge — the horizontal movement of the unsupported corner of the glass panel when load is applied. That is the number that determines whether a given frameless shower screen width will feel stable, seal properly, and last.
Does a Wider Glass Panel Need Thicker Glass?
Yes — but thickness alone does not solve every width problem. A frameless fixed panel behaves structurally like a cantilever: one vertical edge and the bottom edge are fixed, while the opposite vertical edge and the top edge are free. When force is applied at that free edge — leaning on the screen, cleaning, or door operation transferring load — the glass deflects.
AGWA’s finite element modelling found that panel deflection is governed by width and glass thickness, not height. At a constant width, increasing thickness reduces deflection substantially. But the relationship is not linear in the other direction: as width increases, deflection rises disproportionately, and the leverage applied to fixings and silicone joints grows with it.
Thicker glass does increase stiffness, but it also increases weight. A 12 mm panel weighs roughly 30 kg per square metre, compared with about 25 kg/m² for 10 mm glass, which changes hinge ratings, bracket specifications, and substrate requirements. Width, thickness, and support must be evaluated together — no single variable can be optimised in isolation.
Caveat: AGWA’s analysis assumed rigid mechanical fixing on two adjacent edges, a 200 N horizontal load applied at 1,750 mm height, and a maximum acceptable free-edge deflection of 50 mm. Projects with different support conditions or loading profiles require separate engineering assessment.
6mm vs 8mm vs 10mm vs 12mm Glass
The four common thicknesses behave very differently in frameless applications, and the width allowances reflect that.
6 mm glass is the minimum recommended thickness for a frameless panel supported on two adjacent edges, and the minimum required under AS 1288 for frameless shower doors and panels. AGWA’s recommended maximum width is 500 mm. In practice, 6 mm is more common in semi-frameless systems with adjustable channels; a screen marketed as “frameless” that uses 6 mm glass and visible framing may not be genuinely frameless.
8 mm glass carries an AGWA recommended maximum width of 750 mm. It suits mid-size fixed panels and some pivot-door configurations, provided the wall brackets and floor support are rigid.
10 mm glass is the de facto standard for genuinely frameless screens in Australia. AGWA recommends a maximum width of 1,500 mm for 10 mm toughened glass under the two-adjacent-edge support assumption. It carries its own structural load without a perimeter frame and is the thickness most glaziers specify for walk-in and fixed-panel designs.
12 mm glass also carries an AGWA recommended maximum width of 1,500 mm. This is a critical point: moving from 10 mm to 12 mm does not increase the AGWA recommended width ceiling. The limit remains 1,500 mm because fixing stress and deflection behaviour become the governing constraints, not raw glass stiffness alone. 12 mm is specified for heavy-duty or high-traffic installations where additional rigidity and impact resistance are valued, but its weight demands heavier-rated hardware and solid structural anchoring.
Critical caveat: AS 1288 and AS/NZS 2208 set minimum safety glazing requirements — Grade A toughened or toughened laminated glass, 6 mm minimum for frameless — but they do not prescribe a universal maximum panel width. The AGWA widths are deflection-control recommendations for a specific support condition, not deemed-to-satisfy legal limits.
Why Does a Frameless Shower Screen Flex?
Deflection is the horizontal movement of the unsupported free edge of a glass panel under applied force. Because a frameless fixed panel is restrained on only two adjacent edges, the opposite corner is free to move. That movement is predictable structural behaviour, not a defect in the glass.
AGWA’s modelling used a 50 mm maximum acceptable deflection at the free edge as the benchmark for its width recommendations. Field evidence supports the need for that ceiling: panels that deflect more than about 25 mm from the corner have been described as “scary” by users, even when the installer warned them in advance.
The crucial engineering finding is that glass flex is governed by width and thickness, not height. AGWA’s Table 1 shows that a 1,500 mm wide, 6 mm thick panel deflects 118 mm at 1,800 mm height and 118–120 mm at 2,600 mm height — effectively unchanged. Height affects the aesthetic proportions of the screen; it does not rescue an over-wide panel from excessive flex.
Excessive flex matters because it cycles the silicone joints, concentrates stress on fixing brackets, opens gaps at door seals, and creates a perception of instability that undermines the “frameless” look.
How Wall Fixings and Floor Support Affect Stability
AGWA’s width recommendations are meaningless without the support condition they assume. The baseline is rigid mechanical fixing on two adjacent edges: the glass must be mechanically secured to structure, not merely siliconed to tile or plasterboard.
Wall substrate. Fixings must anchor into confirmed solid backing — a timber noggin, concrete, or a steel stud — not plasterboard or tile adhesive alone. A panel within the AGWA width recommendation can still fail if the substrate cannot hold the bracket load.
Floor support. Where a bottom mechanical fixing is not feasible, AGWA recommends that one vertical edge be mechanically fixed into the wall or stud, and the adjacent bottom edge fixed with silicone. The minimum silicone height should be 3 mm, and surface preparation is critical for long-term adhesion.
Wall plumb and floor level. A frameless screen has no frame to absorb building variation. Walls should be plumb within approximately 5 mm over the screen height, and the floor must be level across the span. Out-of-plumb walls beyond that tolerance produce tapered gaps that are difficult to seal and may prevent the panel from fitting at all.
Hardware and fixing stress. Wider panels apply greater leverage to wall brackets and floor fixings. AGWA specifically flags concern about the level of stress that can be applied to fixing brackets and silicone joints as width increases. The width table assumes the fixings are adequate; it does not guarantee that they are.
What Happens When a Shower Screen Is Too Wide?
A screen that exceeds the AGWA recommended width for its thickness and support condition does not automatically become non-compliant — but it can no longer rely on the generic table, and the failure modes are well understood.
Excessive deflection is the first symptom. The free edge moves visibly under light load, doors may not align with the fixed panel, and magnetic or strike seals may fail to engage.
Silicone fatigue follows. The silicone joint is cycled repeatedly as the panel flexes, leading to adhesion failure, water ingress behind the joint, and mould growth in the concealed cavity.
Fixing bracket overload is a structural concern. Screws or clamps may loosen, pull out of the substrate, or crack tiles at the fixing points. AGWA’s modelling explicitly links increasing width to increasing stress on brackets and silicone.
Water containment failure occurs when deflection breaks the seal between the door and fixed panel, allowing water to escape the shower zone. In frameless installations, the silicone joint and the door seal are the primary water barriers; movement compromises both.
Safety and longevity. Repeated flexing and point-loading at fixings can increase the risk of spontaneous breakage or impact failure over time. A screen that moves when leaned on is also more likely to be treated carelessly by users, increasing the chance of impact damage to the glass edge — the most common trigger for toughened glass failure.
The responsible path for any panel exceeding the AGWA recommendation is project-specific engineering verification, not reliance on the standard table.
What Should Your Installer Check Before Ordering Glass?
The width table is a starting point, not a specification. Before glass is ordered, a competent installer should verify the following:
-
Confirm the support condition. Is the panel supported on two adjacent edges with rigid mechanical fixing? If not — for example, a panel fixed only to the floor, or a three-sided alcove installation — the AGWA width table does not directly apply.
-
Check wall plumb and floor level. Walls should be plumb within 5 mm over the screen height, and the floor level across the span. Measurements should be taken at multiple heights, because the opening width can vary with wall lean.
-
Locate solid backing at every fixing point. Identify timber noggins, concrete, or steel studs behind the finished surface. Fixings into plasterboard alone are not acceptable for a frameless panel.
-
Confirm glass type and compliance. Grade A toughened or toughened laminated safety glass, minimum 6 mm for frameless, compliant with AS/NZS 2208 and selected in accordance with AS 1288. Check for the permanent or approved safety glass marking.
-
Assess door interaction. If a hinged door operates off the fixed panel, the panel’s stiffness and fixing design must account for door momentum and the load transferred through the hinges. Heavier doors require hinges rated for the weight and, often, a third hinge.
-
Request deflection verification for non-standard widths. A panel near or beyond AGWA’s recommendation should be supported by engineering verification or finite element deflection calculations — not just a quote and a verbal assurance.
-
Check waterproofing and silicone details. The silicone joint must be designed and executed correctly: minimum 3 mm silicone height where specified, proper surface preparation, and neutral-cure silicone compatible with the substrate and glass.
Glass Thickness vs Panel Width vs Support Structure — Comparison Chart
The table below consolidates AGWA’s recommended maximum widths for unframed fixed panels and pairs them with the support implications of each thickness.
| Glass thickness | AGWA recommended maximum width* | Typical support / hardware implication |
|---|---|---|
| 6 mm | 500 mm | Lightweight fixed panels; more commonly semi-frameless; confirm whether the system is genuinely frameless |
| 8 mm | 750 mm | Mid-size fixed panels; wall brackets and floor support must be rigid; suitable for some pivot-door returns |
| 10 mm | 1,500 mm | Standard for genuinely frameless fixed panels; brackets and hinges must anchor to solid structural backing |
| 12 mm | 1,500 mm | Heavy-duty applications; heavier hardware and substrate anchoring required; width recommendation does not increase beyond 10 mm under AGWA assumptions |
FAQs about Frameless Shower Screen Width
How wide can a frameless shower screen be in Australia?
There is no single legal maximum in the NCC or AS 1288. AGWA recommends a maximum of 1,500 mm for 10 mm or 12 mm toughened glass fixed panels supported on two adjacent edges with rigid mechanical fixing. Support conditions govern the actual safe width.
Is 10 mm glass necessary for a frameless shower screen?
No — AS 1288 permits 6 mm minimum for frameless glazing. But genuinely frameless screens without visible perimeter framing typically use 10 mm glass because it provides the stiffness needed to carry the panel’s load and control deflection. 10 mm is the practical industry standard, not a universal legal minimum.
What glass thickness is best for a wide frameless shower screen?
10 mm is the standard starting point for genuinely frameless panels up to the AGWA recommended width. 12 mm provides greater rigidity and impact resistance but does not increase the AGWA recommended maximum width beyond 1,500 mm; it also adds weight and requires heavier-rated hardware.
Do frameless shower screens need a support bar?
A support bar or additional bracing may be required when the panel width approaches or exceeds the AGWA recommendation, or when the wall substrate cannot provide rigid mechanical fixing on two adjacent edges. Support bars transfer load that the glass alone cannot control within acceptable deflection limits.
What happens if a frameless shower screen is too wide?
Excessive free-edge deflection, accelerated silicone fatigue, increased stress on fixing brackets, water leakage at seals, and a perception of instability. Engineering verification is required for any panel outside the AGWA support assumptions.
The Final Words
Frameless shower screen width in Australia is not a single number written into legislation. It is an engineering outcome determined by three interacting variables: glass thickness, support rigidity, and deflection control. AGWA's recommended widths — 500 mm for 6 mm, 750 mm for 8 mm, and 1,500 mm for 10 mm and 12 mm — provide a reliable starting framework for the common case of a fixed panel mechanically secured on two adjacent edges to structure. They are not universal legal limits, and they do not replace site verification or project-specific engineering assessment.
If you are planning a frameless shower screen project and want to explore panel widths, glass thickness options, and installation solutions that suit Australian conditions, Elegant Showers supplies a range of frameless and semi-frameless shower screens — including sliding, pivot, bifold, and fixed-panel designs — with 8 mm and 10 mm tempered glass certified to Australian Standard AS/NZS 2208. You can browse their full range and installation guides at https://www.elegantshowers.com.au/ to compare options before confirming your site measurements with a licensed installer.