
Australian homeowners are increasingly discerning, with bathrooms now accounting for approximately 35% of residential renovation spending. The bathroom has become a "private sanctuary" where thoughtful material selection, innovative shower screen designs, and wellness-driven architecture come together to create spaces that are both beautiful and functional.
This comprehensive guide explores the great bathroom designs shaping Australian homes in 2026, from shower enclosure innovations to bath reno ideas that transform ordinary spaces into extraordinary retreats. Whether you're planning a full renovation or seeking inspiration for best bathrooms that stand the test of time, this guide covers everything you need to know about architectural bathrooms and interiors.

The 2026 Australian Bathroom Design Landscape
The Australian bathroom design landscape is undergoing a profound shift. Across the country, warm, nature-inspired palettes are a consistent theme. Neutrals are shifting beyond crisp whites towards earthy greens, soft creams and deeper, grounding tones that create a more relaxed feel.
Warm minimalism has emerged as the defining aesthetic of 2026. According to bathroom design experts, there has been a massive shift toward "Greige"—that perfect, soft blend of grey and beige that sits quietly in the background and makes everything feel calmer. This approach takes the calm of minimalism but swaps the cool greys and bright whites for warmth: clay and terracotta tones that create inviting, layered spaces.
Curves and rounded joinery are also becoming more prominent, particularly in kitchens, bathrooms and living areas. Replacing sharp edges, these softer forms help interiors feel more natural and comfortable to live in. Curved design elements often extend beyond a single space to create cohesion throughout the home, from curved island benches to rounded bathroom vanities.
Why Bathrooms Are Now Considered Architectural Statements
The bathroom's elevation from utilitarian space to architectural statement reflects broader cultural shifts. Features like spa bathrooms, home saunas, plunge pools, and dedicated wellness spaces have moved from wish lists onto actual renovation plans. Natural materials, good lighting, indoor greenery, and a freestanding bath can completely transform how a space feels.
Interior designers note that bathroom design in 2026 is leaning into wellness-inspired spaces that truly look and feel good. Natural tones and textures will shape bathrooms that feel grounded and restorative. This wellness focus represents a fundamental reimagining of what a bathroom can be—not just a place to wash, but a space to recharge.
The Shift from Compartmentalised to Open Wet Zones
Perhaps the most significant architectural shift in Australian bathrooms is the move towards open wet zones. The "bathroom of the future" features no hob, no framed enclosure, and no defined boundary between wet and dry areas. However, size matters. Open shower zones are generally not ideal in very small bathrooms, where splashing into the main space is almost unavoidable.
As a guide, allow at least one and a half to two metres of splash distance, and use ceiling-mounted rain showerheads to minimise lateral spray. Good waterproofing and drainage is essential, as is adequate ventilation to prevent damp air drifting around the bathroom and adjoining areas.

Shower Solutions: Screens, Enclosures, Cubicles and Trays
The shower zone represents the heart of any architectural bathroom. Understanding the distinctions between shower screens, shower enclosures, shower cubicles, and shower trays is essential for creating a space that balances aesthetics with functionality.
Shower Screens: The Architectural Glass Statement
A shower screen is a glass barrier that stops water entering your bathroom from the shower area. Walk-in showers with a screen for coverage create an open feel that's great for small- to medium-sized rooms.
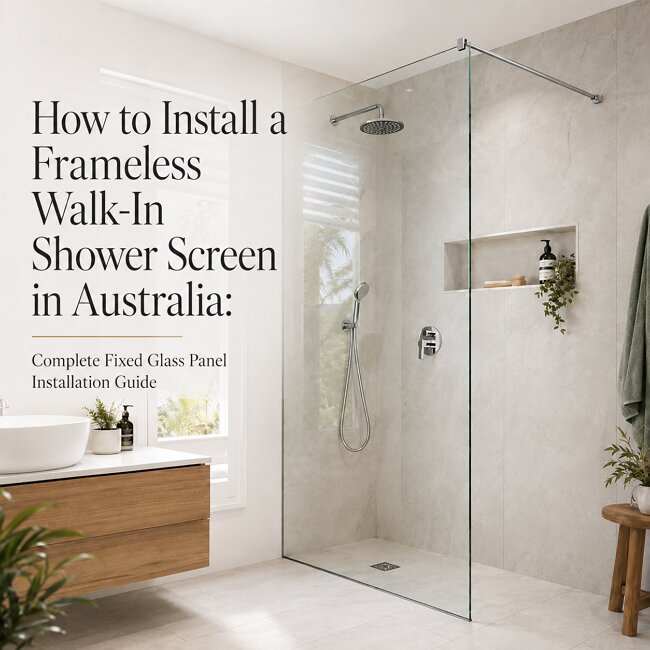
Frameless shower screens have become one of the most requested products in Australian bathrooms. By swapping out an old-fashioned framed unit for a bespoke frameless glass shower screen, you remove the visual box that usually cuts a bathroom in half. Upgrading to a frameless glass shower screen removes those heavy metal borders, creating a sense of endless space.
Design-led glass options such as curved panels and fluted glass are growing in popularity. Fluted glass, also known as reeded glass, diffuses light while offering additional privacy. It's a retro-inspired look that has been modernised for 2026, providing an excellent level of privacy perfect for an ensuite shower.
The general rule for shower screen placement is to position the showerhead on the wall opposite or furthest from the entry, keeping water directed into the shower zone rather than out into the bathroom. Standard shower screen height in Australia is 2000mm.
In 2026, there is strong demand for matte black hardware, brushed nickel, and brushed brass finishes. Frameless shower screens tend to highlight hardware more because there is no surrounding frame.
Shower Enclosures: Fully Contained Luxury
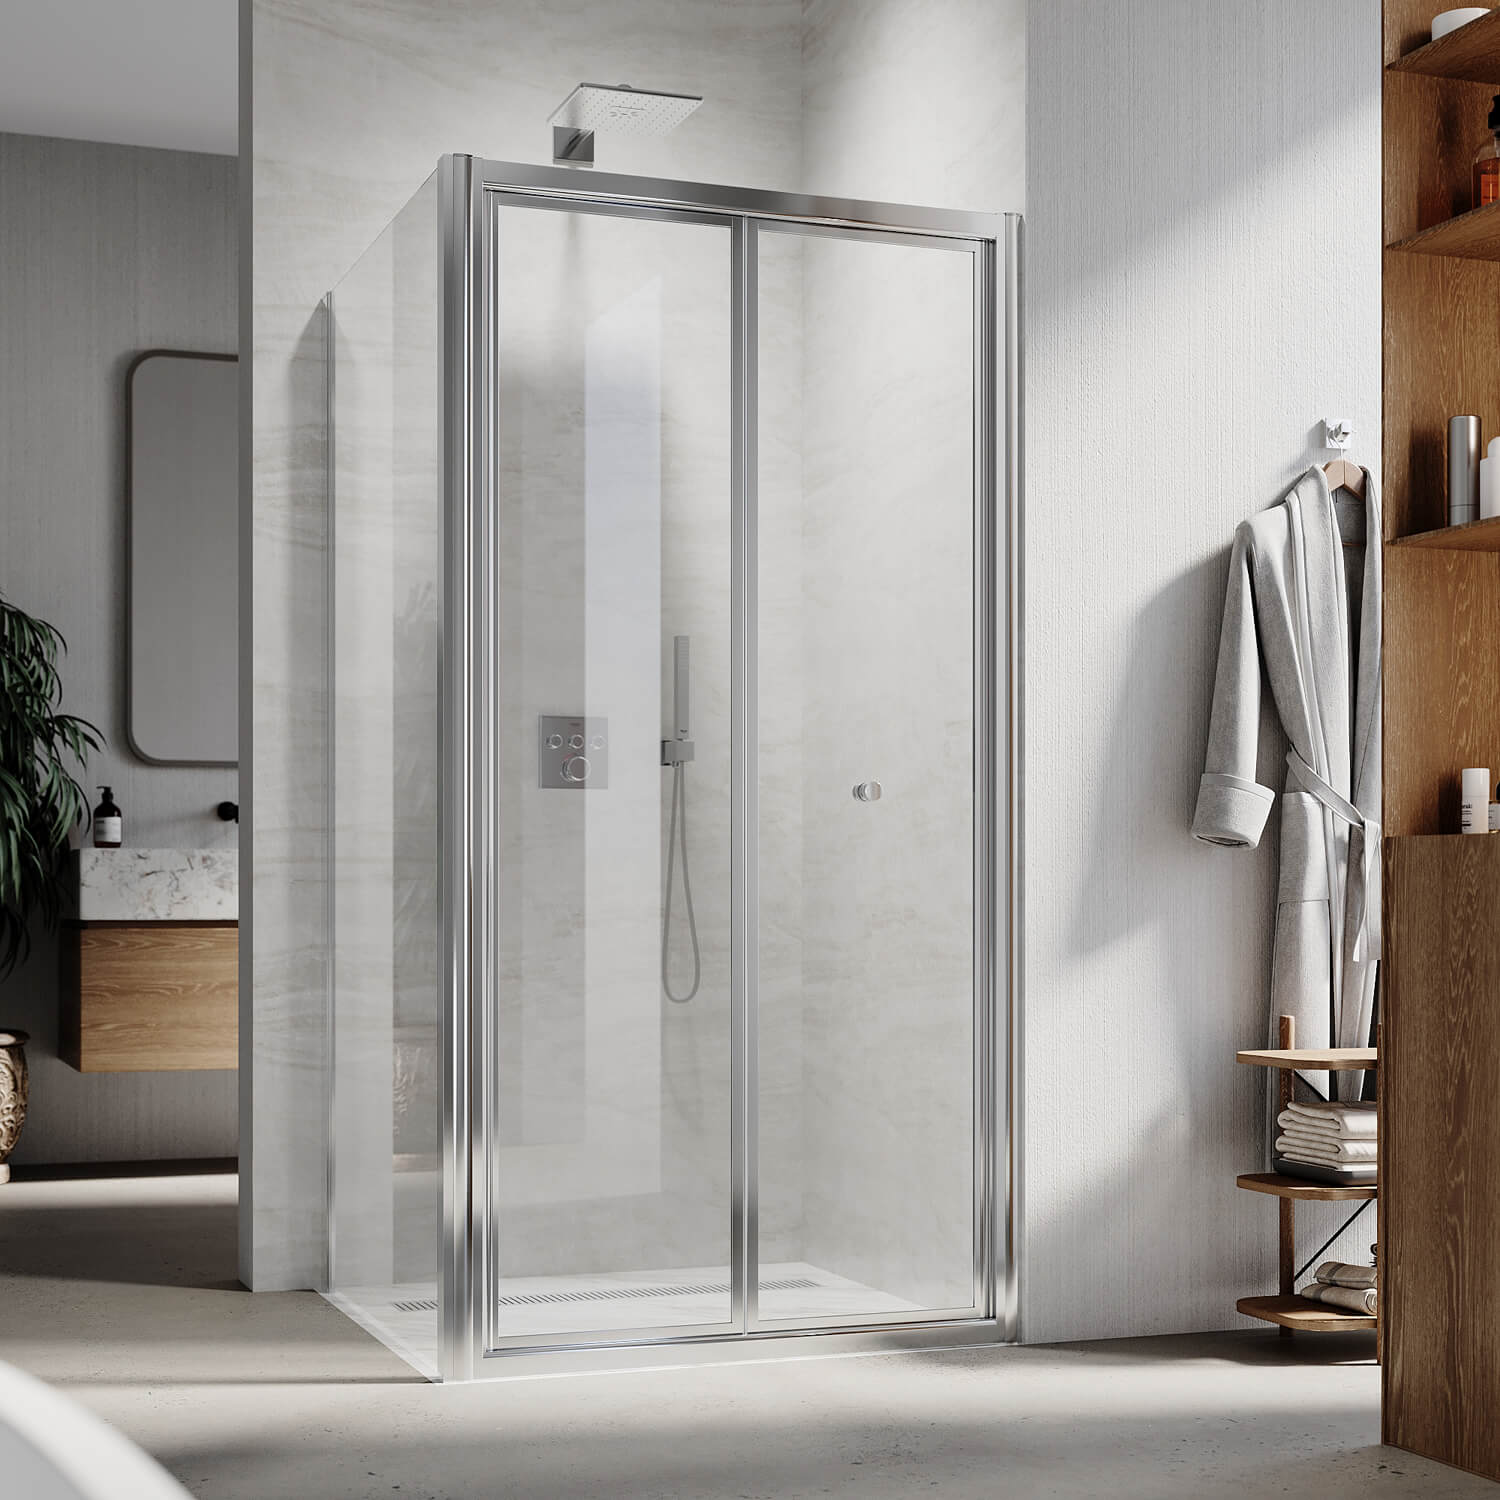
A shower enclosure is a fully contained unit with doors that surrounds the shower area. Areas enclosed by walls or screens, including hinged or sliding doors, contain the spread of water to within that space.
Fully enclosed showers allow flexibility in the room layout and keep water well contained. Plus, they retain heat, leading to a showering experience that's perfectly hot and steamy, even in cooler climates.
The door is all-important. For compact or awkward spaces, hinged doors often provide greater versatility. 180-degree hinges allow the door to open both ways, making an enclosed shower ideal for even tighter footprints. Sliding doors, on the other hand, require sufficient space for the fixed panel and door, as these need to be the same width to operate.
Some enclosures have a tray base that can mean stepping over a lip to access. This may be tricky for the sight-impaired or those with reduced mobility. For this reason, low-profile and barrier-free options are increasingly popular.
Shower Cubicles: Compact Architectural Solutions
A shower cubicle typically refers to a self-contained shower unit, often with a pre-formed base and surrounding panels. The Australia shower cubicle market continues to grow, with compact solutions particularly popular for ensuites and space-constrained bathrooms.
The standard shower recess in Australia should ideally be at least 900 × 900mm, but 1,000 × 1,200mm is recommended if the plan allows it. One-piece shower cubicle designs with full-length moulded shelves offer practical storage solutions for compact spaces.
Traditional shower cubicles remain a good pick for those preferring a timeless design, while modern cubicles can add a touch of contemporary flair. Shower cubicles can complement any bathroom aesthetic with various sizes, shapes, and styles available.
Shower Trays: The Foundation of Every Shower
A shower tray provides the essential waterproof base for your shower enclosure. Low-profile trays—as shallow as 25mm—create a sleek, modern, and accessible bathroom design.
Stone resin shower trays have become particularly popular, offering excellent heat retention, durability, and a fully recyclable design. The Crosswater 25mm rectangular stone resin shower tray features an ultra-low profile with an incredibly durable 100% stone resin build.
Anti-slip trays and barrier-free entries are becoming standard expectations in Australian bathrooms. Low-profile trays are perfect for installing directly to your existing floor for that low-level clean look.

Bath Reno Ideas: Transforming Australian Bathrooms
Top Bath Reno Ideas for 2026
Spa-inspired wet room design continues to dominate bath reno ideas for 2026. By installing a freestanding bath directly within the shower zone, you create a luxurious wet room experience with less glass to clean.
Dual vanities with under-mount storage provide both functionality and aesthetic appeal, particularly in family bathrooms.
Sustainable and water-efficient fixtures (WELS ratings) are increasingly important to Australian homeowners. Quality exhaust fans and heated towel rails are considered essential practical indulgences.
Colour drenching has emerged as a bold design statement for 2026. Deep greens, rich terracotta, warm navy, and earthy rust are popular choices for bathrooms, bedrooms, and powder rooms.
Wellness-Focused Bathroom Renovations
Wellness-focused renovations are transforming Australian bathrooms into personal retreats. Freestanding baths, rain showerheads, steam showers, heated floors, and dedicated meditation nooks reflect growing investment in daily wellbeing.
Home saunas and plunge pools have moved from wish lists to actual renovation plans. Natural materials, good lighting, and indoor greenery work together to create spaces that feel grounded and restorative.
Space-Saving Renovation Strategies
Walk-in wet zones are replacing shower-over-baths in many Australian renovations. This space-saving approach creates a more open feel while eliminating the need for separate shower and bath areas.
Wall-hung vanities free up floor space and create the illusion of a larger room.
One tile from floor to ceiling creates visual expansion and minimises grout lines. Running tiles floor-to-ceiling is a key strategy for making small bathrooms feel larger.
Skylights or solar tubes bring natural light into windowless bathrooms, transforming dark spaces into bright, welcoming retreats.
Budget-Friendly Bath Reno Ideas
For those working with limited budgets, several bath reno ideas can deliver significant impact:
-
Starting with one earthy colour as a feature wall or shower niche can bring colour into the room while allowing existing white fixtures to remain the backdrop
-
Adding texture before adding more colour—look for timber grain, handmade-looking tile variation, honed stone, ribbed glass, woven fibres, matte finishes and softly curved objects
-
Warm, layered lighting as an affordable upgrade
-
Quality exhaust fans and heated towel rails as practical indulgences

The Future of Architectural Bathroom Interiors
The "Invisible Bathroom" concept represents the future of Australian bathroom design. Defined by what you don't see, this approach uses high-quality glass to create a sense of endless space, light, and total calm. The trendiest bathrooms aren't defined by what you see, but by what you don't see.
Continuous floor planes and flush thresholds are becoming standard expectations. Drainage and waterproofing are connected design decisions that enable seamless transitions between wet and dry areas.
Integration of bathrooms with overall home architecture ensures cohesive design throughout the home. Curved design elements often extend beyond a single space to create cohesion throughout the home.
Smart storage solutions and concealed storage keep spaces calm and uncluttered. Lift-up mirrors and concealed compartments in vanities are increasingly common.
Water-efficient fixtures and sustainable materials reflect growing environmental consciousness among Australian homeowners.
Frequently Asked Questions (FAQs) about Bathroom Trends in Australia
What is the best layout for a small bathroom?
Keeping existing plumbing positions and opening up the floor with a wall-hung vanity and curbless walk-in shower gives the biggest sense of space for the lowest cost. Choose a frameless shower screen to open up the room visually. Wall-hung vanities and toilets help maximise floor space.
What size should a shower be in Australia?
The shower recess should ideally be at least 900 × 900mm, but 1,000 × 1,200mm is recommended if the plan allows it. Allow 1,000mm for the shower cabin's width and length.
Are open shower zones suitable for small bathrooms?
Generally not ideal in very small bathrooms, where splashing into the main space is almost unavoidable. Allow at least one and a half to two metres of splash distance, and use ceiling-mounted rain showerheads to minimise lateral spray.
What makes a bathroom design "architectural"?
Architectural bathrooms feature thoughtful material selection, seamless integration with the home's overall design, open wet zones, flush thresholds, continuous floor planes, and high-quality fixtures that balance aesthetics with functionality. Curves, natural materials, and bespoke joinery are also key characteristics.
How much does a bathroom renovation cost in Australia?
Bathrooms account for around 35% of all residential renovation spending in Australia. Costs vary significantly based on size, materials, and scope, with wet rooms requiring additional waterproofing and drainage costs. AS3740:2021 sets the waterproofing standards for domestic wet areas.
What is the "Invisible Bathroom" trend?
The "Invisible Bathroom" is a 2026 design approach that uses high-quality glass to create a sense of endless space, light, and total calm. By swapping out an old-fashioned framed unit for a bespoke frameless glass shower screen, you remove the visual box that usually cuts a bathroom in half.