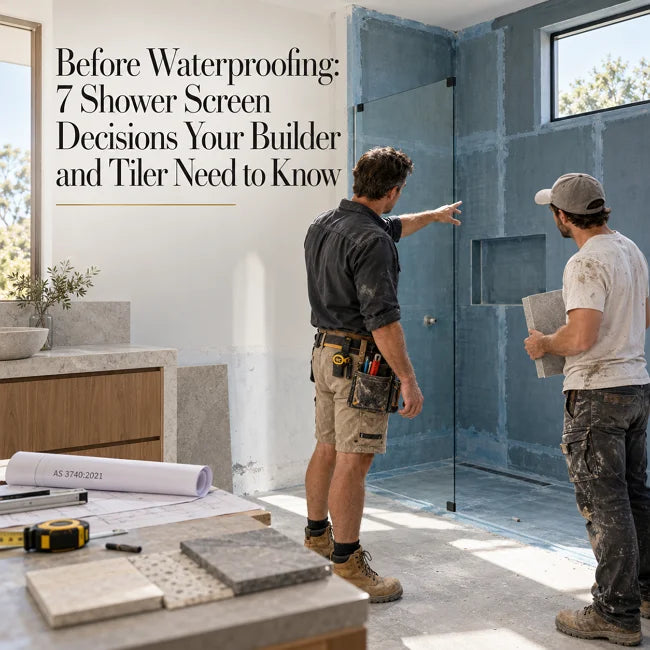

Walk-in shower screens are the minimalist centrepiece of modern Australian bathrooms, but the decision that looks simple in a showroom often reveals its complexity about three days after installation—usually when you are mopping water off the floor for the fourth time that week. The central question—how wide should a walk-in screen be?—does not have a single answer, and that is precisely why so many renovators get it wrong. A 900mm screen can work beautifully in one bathroom and fail completely in another, depending entirely on where the showerhead sits, where the entry is placed, and how the overall layout is configured.
This guide breaks down the four most common widths—600mm, 700mm, 800mm, and 900mm walk-in screens—through the lens of Australian bathroom realities. Whether you are working with a compact ensuite, a standard 900x900mm recess, or a family bathroom, the goal is the same: keep water where it belongs without sacrificing the open, doorless feel that made you choose a walk-in in the first place.

Walk-In Screen Sizes at a Glance: 600mm vs 700mm vs 800mm vs 900mm Comparison Table
Note: Supply-only prices vary by finish, glass thickness, and hardware. Installed costs include wall channel, support bar, silicone, and labour.
Key Factors Beyond Width: Why 900mm Isn’t Always Better Than 600mm
Width is not simply a measure of glass; it is a trade-off between splash zone and walkway. A wider screen captures more lateral spray, but it also consumes the opening through which you enter. The performance of any screen depends on three variables that matter more than the nominal dimension: showerhead placement, entry position, and the depth of the shower zone.
Showerhead Placement: The Most Critical Variable
The general rule is to place the showerhead on the wall opposite or furthest from the entry. In this configuration, even a 700mm or 800mm screen can intercept the bulk of lateral splash because the water is directed away from the opening. Conversely, a 900mm screen installed with the showerhead facing the entry will fail—water splashes straight out through the opening, and the screen is simply too short to intercept the spray. Ceiling-mounted rain showerheads minimise lateral spray, while handheld showers with shut-off functionality reduce overspray, often allowing a smaller screen to perform adequately.
Entry Clearance and Walkway Width
In a standard 900x900mm Australian shower recess, the screen width directly determines the remaining walkway:
-
600mm screen leaves approximately 300mm of clear entry—generous for stepping in and out, but exposes the bathroom floor to spray.
-
700mm screen leaves approximately 200mm—a workable compromise for adults but potentially tight for children or accessible use.
-
800mm screen leaves approximately 100mm—the "sweet spot" for many renovators, preserving a deliberate walkway while offering meaningful splash protection.
-
900mm screen leaves zero millimetres on the open side. You must step around the glass to enter, which can feel claustrophobic in a compact recess even though the screen itself is large.
Bathroom Size and Shower Zone Depth
The minimum practical size for a walk-in shower is 900 x 900mm—tight but usable for a single fixed panel and an overhead shower head. If you have more room, 1000 x 1200mm is a much more comfortable option and leaves space for a handheld shower rail. For a hobless (step-free) frameless screen, 1200 x 900mm is recommended to contain spray effectively. A doorless open entry requires a minimum depth of 1000mm; without that depth, even a 900mm screen cannot prevent water from escaping around the open edge.

600mm Walk-In Screens: The Compact Solution for Tight Australian Ensuites
A 600mm walk-in screen is the narrowest standard fixed panel available in the Australian market, and it occupies a specific niche: spaces where floor area is at an absolute premium and the shower is positioned so that water is directed away from the opening.
Best Applications for 600mm Screens
-
Very small ensuites (under 4 square metres) where the shower sits beside a vanity or toilet and every millimetre counts.
-
Powder rooms with showers in apartments, where the shower zone is secondary to the basin and toilet.
-
Granny flats and studio conversions, where a compact shower is required but full enclosure is undesirable.
Pros and Cons of 600mm Walk-In Screens
The primary advantage is maximised floor space: a 600mm panel frees up 300mm of walkway in a 900mm recess, making the bathroom feel larger and the entry unimpeded. The aesthetic benefit is a genuinely open, airy shower zone that does not dominate a small room.
The disadvantage is splash protection. A 600mm screen captures the least lateral spray of the four sizes. In practice, this means the floor must have a perfect fall to the drain, and the showerhead must be positioned so that the spray pattern does not intersect the open entry. A high-pressure shower rose aimed toward the opening will overwhelm a 600mm screen, and you will be mopping daily. For this reason, 600mm screens are best paired with ceiling-mounted rain heads or low-flow, directional showerheads.
Availability and Sizing Notes
Off-the-shelf 600mm walk-in panels are less common than 800mm and 900mm options, but they are available through specialist suppliers and custom fabricators. Austpek Bathrooms, for example, lists 600mm among its Covey frameless single-panel sizes. Because the margin for error is smaller in a compact installation, measure the recess at the top, middle, and bottom, and allow for wall out-of-square with an adjustable wall channel (typically 15mm of adjustment).

700mm Walk-In Screens: The Space-Saving Choice for Narrow Bathrooms
The 700mm walk-in screen occupies the middle ground between the minimalism of 600mm and the more protective 800mm and 900mm panels. It is a size that rewards careful planning: in the right layout, it provides a noticeable improvement in splash control over 600mm while still leaving a workable walkway.
Best Applications for 700mm Screens
-
Narrow bathrooms where a 900mm screen would eliminate the entry path entirely.
-
Over-bath shower screens, where 700mm is a recognised width for very narrow baths and small ensuites, though 800mm and 900mm remain more typical for over-bath applications in Australia.
-
Secondary bathrooms in households where the shower is used less intensively than the main bathroom.
Pros and Cons of 700mm Walk-In Screens
A 700mm screen offers better coverage than 600mm while maintaining a generous 200mm walkway in a standard 900mm recess. It is a sensible choice for adults who want a more protected shower without the "step-around" sensation of a full-width 900mm panel.
The limitation remains moderate splash control. If the shower is high-pressure and the head is positioned near the opening, water can still escape past the 700mm mark. The screen performs best when the showerhead is on the opposite wall and the entry is positioned away from the direct spray path. In layouts where the showerhead faces the entry, 700mm is insufficient, and a larger screen—or a return panel—is required.
Availability and Sizing Notes
The 700mm width is less commonly stocked off-the-shelf than 800mm or 900mm, but it is available through several Australian suppliers. Fienza lists a 700mm Arch fixed frameless panel at an RRP of $449, and Austpek Bathrooms includes 700mm in its Covey frameless walk-in range at a 2200mm height. Elegant Showers and Tanstella also list 700mm panels in 2000mm and 2100mm heights, often with AS/NZS 2208 certification. If you are set on 700mm, confirm stock availability before committing to the layout, as some retailers treat it as a special-order size.

800mm Walk-In Screens: The Balanced Choice for Most Renovations
The 800mm walk-in screen is the "Goldilocks" width for many Australian bathroom renovations. It is wide enough to capture the majority of lateral spray from a conventionally positioned showerhead, yet it leaves a deliberate 100mm walkway in a standard 900mm recess—enough to step past the glass without feeling sealed in.
Best Applications for 800mm Screens
-
Standard bathroom renovations (4–7 square metres) where the shower is a daily-use fixture but the bathroom is not a dedicated wet room.
-
Ensuites that need to balance openness and practicality—an 800mm screen protects the vanity and toilet from direct spray without the visual bulk of a full-width panel.
-
Homes with children or elderly residents, where a clear walkway of at least 100mm improves safety and ease of access.
Pros and Cons of 800mm Walk-In Screens
The key advantage is balanced splash protection. An 800mm panel intercepts the bulk of lateral spray from a showerhead positioned on the back or side wall, keeping the floor drier than a 600mm or 700mm screen while preserving the open, doorless aesthetic. It is also one of the most widely available off-the-shelf widths in Australia, meaning faster lead times and more competitive pricing.
The limitation is that 800mm is not a full containment solution. In an open-plan layout where the showerhead faces the entry, even 800mm may allow overspray to escape. In those configurations, a return panel or a wider screen (1000mm+) is the better engineering choice. Additionally, 800mm is a common minimum threshold for preventing water escape in smaller bathrooms, but it should not be treated as a substitute for correct floor falls and waterproofing.
900mm Walk-In Screens: The Standard Size for Australian Walk-In Showers
The 900mm walk-in screen is the most common off-the-shelf width in Australia because it aligns almost exactly with the typical 900 x 900mm shower recess found in the majority of Australian homes. It is the default choice for main bathrooms and family bathrooms, and for good reason: it offers the highest splash protection of the four standard widths.
Best Applications for 900mm Screens
-
Main bathrooms and family bathrooms, where the shower is used daily by multiple household members and water management is a priority.
-
Standard 900 x 900mm recesses, where a 900mm panel spans the entire opening (though this leaves no walkway on the open side—you step around the glass).
-
Layouts where the showerhead is positioned opposite the entry, allowing the 900mm panel to intercept lateral spray before it reaches the opening.
Pros and Cons of 900mm Walk-In Screens
The splash protection is the strongest of the four sizes. A 900mm panel captures the majority of lateral spray from a conventionally positioned showerhead, keeping adjacent cabinetry, flooring, and bath mats drier than smaller screens. It is also the most readily available size, stocked by major Australian suppliers including Austpek (Covey range), Elegant Showers, and Fienza, with heights typically at 2000mm or 2200mm and 10mm toughened glass as the frameless standard.
The trade-off is entry clearance. In a 900mm recess, a 900mm screen leaves zero millimetres of walkway on the open side. You must step around the glass to enter, which can feel restrictive in a compact bathroom and may be impractical for households with mobility limitations. For accessible or universal design, a minimum clear opening of 850mm is recommended under AS 1428.1, which a 900mm screen in a 900mm recess cannot provide. In those cases, a smaller screen (800mm or 700mm) paired with a well-positioned showerhead is the more functional choice.

600mm vs 700mm vs 800mm vs 900mm: Which Size Offers the Best Splash Protection?
Splash protection is not a linear function of screen width, but the general trend is clear: larger panels capture more lateral spray. The practical question is how much protection you need for your specific showerhead and layout.
The Splash Protection Hierarchy
A 600mm screen offers minimal protection—it is a visual partition more than a water barrier, and it relies heavily on the showerhead being directed away from the opening. A 700mm screen improves on this with moderate–low protection, sufficient for a well-positioned showerhead but vulnerable to high-pressure or misdirected spray. An 800mm screen delivers moderate–high protection, capturing the bulk of lateral spray in a conventional layout and leaving the floor noticeably drier. A 900mm screen provides high protection and is the safest choice for layouts where the showerhead is near the opening or the bathroom is used intensively.
The Entry Clearance Trade-Off
The protection hierarchy runs inversely to entry clearance. In a 900mm recess, the walkway shrinks from approximately 300mm (600mm screen) to 0mm (900mm screen). This is the core tension of walk-in screen selection: the screen that keeps the most water in also keeps you the most out. An 800mm screen is often described as the sweet spot because it preserves a 100mm walkway while still offering meaningful splash control—but in a shower where the head faces the entry, even 800mm may be insufficient, and a return panel or a wider screen becomes necessary.
Return Panels and Layout Geometry
Screen width is not the only variable. A return panel (a secondary glass panel fitted at 90 degrees to the main screen) can catch lateral spray that a single panel would miss. In a corner walk-in shower with a 900mm main panel and a 300–500mm return panel, the containment zone is significantly improved without increasing the main panel width. Return panels are available in widths from 200mm to 1400mm and are a practical alternative to a full-width screen in layouts where entry clearance is constrained.
Beyond Width: Glass Thickness, Height, and Hardware for Walk-In Screens
The performance and safety of a walk-in screen depend as much on specification as on width. In Australia, every shower screen sold and installed must use safety glass, and the glass must comply with AS/NZS 2208.
Glass Thickness Requirements
For frameless walk-in screens, the glass is the structure—there is no frame to provide support, so the glass must be thick enough to resist flexing. The industry standard for frameless screens is 10mm toughened glass, with some larger panels or walk-in designs using 12mm for additional rigidity. Semi-frameless screens typically use 8mm glass, while framed screens can use 6mm or even 4mm, because the aluminium frame provides structural support. The minimum thickness of partly framed and frameless toughened glass is 6mm under AS/NZS 2208, but 10mm is the practical benchmark for a premium frameless walk-in feel.
Standard Heights
Most walk-in screens in Australia are 2000mm high, with 2100mm available for homes with higher ceilings. Heights generally range from 1900mm to 2200mm, and the rule of thumb is that taller ceilings warrant taller screens to keep the proportions balanced. Some suppliers, such as Austpek, offer 2200mm panels as standard in their Covey range.
Support Bars and Wall Channels
Panels wider than 600mm are generally recommended to have a support bar for stability. A stainless steel support bar (typically 1000mm in length for an 800–900mm panel) connects the top edge of the glass to the wall, reducing flex and stress on the wall channel and silicone joints. The wall channel (U-channel) must be fixed into solid backing—timber nogging, concrete, or steel stud—not just plasterboard or tile adhesive. A 15mm adjustment range in the wall channel is common and helps accommodate out-of-square walls, which are a frequent reality in Australian bathrooms.
Frequently Asked Questions about Shower Screens in Australia
What is the standard size of a walk-in shower screen in Australia?
There is no legal minimum width for a walk-in screen, but 900mm is the most common off-the-shelf size because it matches the standard 900 x 900mm shower recess in most Australian homes. Widths of 800mm, 1000mm, 1200mm, and larger are also widely available. The "standard" is therefore a market convention rather than a regulatory requirement; the correct size depends on the recess dimensions, showerhead position, and desired entry clearance.
Is a 700mm walk-in screen too small?
Not necessarily. A 700mm screen works well in small ensuites and narrow bathrooms where a 900mm panel would eliminate the walkway. However, it offers less splash protection than an 800mm or 900mm screen, so it is best paired with a showerhead that points away from the opening and a floor with a reliable fall to the drain. In a family bathroom or a layout where the showerhead faces the entry, 700mm is likely to result in daily mopping and is not the recommended choice.
Will a walk-in screen stop water from splashing outside the shower?
A walk-in screen reduces splashes but does not fully stop them in the way a fully enclosed shower does. The level of containment depends on the screen width, showerhead placement, water pressure, and floor fall. A 900mm screen offers the highest protection of the four standard widths, while a 600mm screen offers the least. For full containment, a return panel or a fully enclosed shower enclosure is required. Correct waterproofing and a floor fall of at least 1:60 are essential regardless of screen width.
Frameless or semi-frameless: which is better for a walk-in screen?
Frameless screens (typically 10mm glass) offer the cleanest, most minimalist look and are easier to clean because there is no frame to trap grime. They require robust wall fixings and, for panels wider than 600mm, a support bar. Semi-frameless screens (8mm glass) are more budget-friendly and provide extra structural support, making them a practical choice for larger 900mm panels or installations where the wall is not perfectly plumb. Both styles must use AS/NZS 2208-certified safety glass.
How do I measure for a 900mm walk-in screen?
Measure the width of the opening at the top, middle, and bottom, and use the smallest measurement. If the smallest measurement is, for example, 895mm, a 900mm nominal screen may still fit if the wall channel has a 15mm adjustment range. Check that the wall is plumb and that there is solid backing behind the tiles at the fixing points. If the wall is significantly out of square, a custom-cut panel or a wider adjustment channel may be required. Always confirm the finished floor level and the position of the waterstop before ordering.
The Verdict: Choosing the Right Walk-In Screen Size for Your Australian Bathroom
The right walk-in screen width is the one that balances your layout, your showerhead, and your tolerance for a little floor mopping. For a standard family bathroom with a conventionally positioned showerhead, a 900mm screen offers the highest splash protection and the widest off-the-shelf availability—but it consumes the entire opening in a 900mm recess, so consider an 800mm screen if you want to preserve a walkway. For a compact ensuite where floor space is critical, 600mm or 700mm screens keep the room open and functional, provided the showerhead is directed away from the entry and the floor is correctly graded. Whichever width you choose, confirm AS/NZS 2208 certification, allow for wall adjustment, and respect the waterproofing requirements of AS 3740—because the best screen in the world cannot compensate for a floor that does not drain.
If you are ready to move from comparing millimetres to choosing a screen that actually fits your bathroom, Elegant Showers stocks one of Australia’s most practical ranges of walk-in and frameless shower screens—including 800mm, 900mm, 1000mm, 1100mm, and 1200mm panel widths, with adjustable installation ranges (such as 785–800mm and 885–900mm) to accommodate real-world wall out-of-square. Their frameless walk-in panels are available in 10mm toughened glass with AS/NZS 2208 certification, easy-clean nano coating, and reversible left-or-right installation, making them suitable for a wide range of Australian bathroom layouts. You can browse their full range of walk-in shower screens, compare size options, and access their “How Wide Should a Walk-In Shower Screen Be?” Australian guide directly at elegantshowers.com.au—with standard delivery, express options for Melbourne metro and Geelong, and pickup available from Dandenong South.